Prestige Falcon City Luxe Master Plan

The master plan of Prestige Falcon City Luxe extends beyond blueprints; it's a vision for an enhanced community. Discover how every facet of this development contributes to creating a living environment that transcends the ordinary. For another Bengaluru planning reference, Prestige Garden Breeze helps keep attention on density, circulation, landscape depth, and the way residents will move through the community.
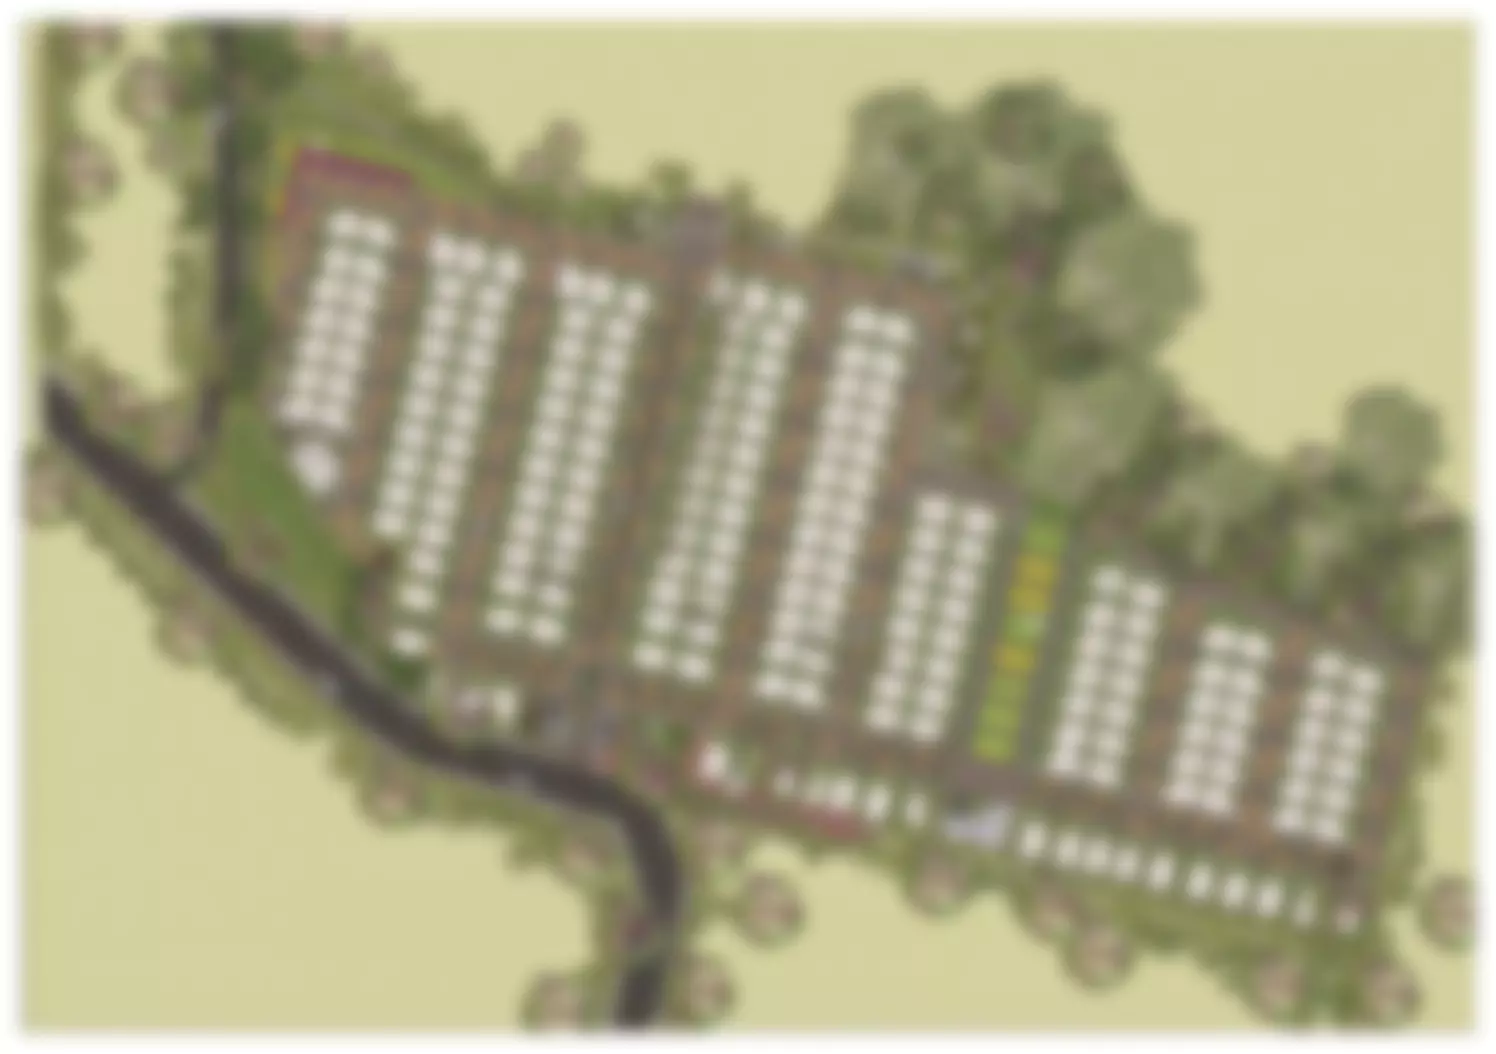

Prestige Falcon City Luxe Master Plan
Prestige Falcon City Luxe brochure photo

Contact Us

Pre Launch Offer For First few Customers Only!

Connect with us for brochure, floor plans, pricing, site visit slots, and latest availability.

Get In Touch

Prestige Falcon City Luxe Master Plan - Frequently Asked Questions

What is the master plan footprint at Prestige Falcon City Luxe?

The master plan covers around 33 acres with about 2,150 apartments planned across multiple G+22 floor towers. The exact tower count, footprint per block, and inter-tower distances will follow the BBMP-sanctioned plan and the RERA-registered approved plan.

How dense is the Prestige Falcon City Luxe master plan?

At roughly 2,150 units across 33 acres, the planned density works out to about 65 apartments per acre. Final on-ground density depends on tower height limits, set-back rules, and the BBMP-sanctioned site plan filed under RERA.

What community spaces are included in the Prestige Falcon City Luxe master plan?

The plan accounts for landscaped gardens, swimming pool, jogging and cycling tracks, multi-purpose hall, sports courts, and curated parks within the layout. Open spaces, internal driveways, and parking bays follow the sanctioned plan.

How is tower placement decided at Prestige Falcon City Luxe?

Tower placement, unit facings, and inter-tower spacing form part of the BBMP-sanctioned plan and the RERA-approved layout. The sales team can share the official site plan and tower numbering during a guided site visit.

When will the Prestige Falcon City Luxe master plan be available publicly?

The sanctioned master plan and the RERA-registered approved plan will be the authoritative references. Both are awaited while the project's RERA registration is shown as pending.

Can the Prestige Falcon City Luxe master plan still change?

Yes - until the RERA-approved sanctioned plan is filed and made public, the master plan is treated as a working layout. Tower count, configuration mix, and amenities placement can be adjusted by the developer ahead of formal registration.