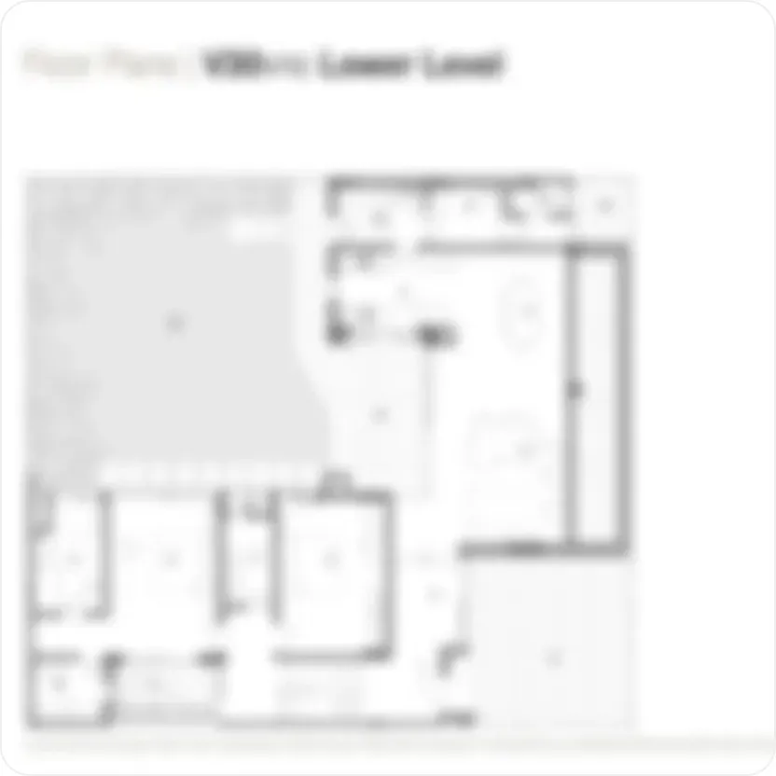
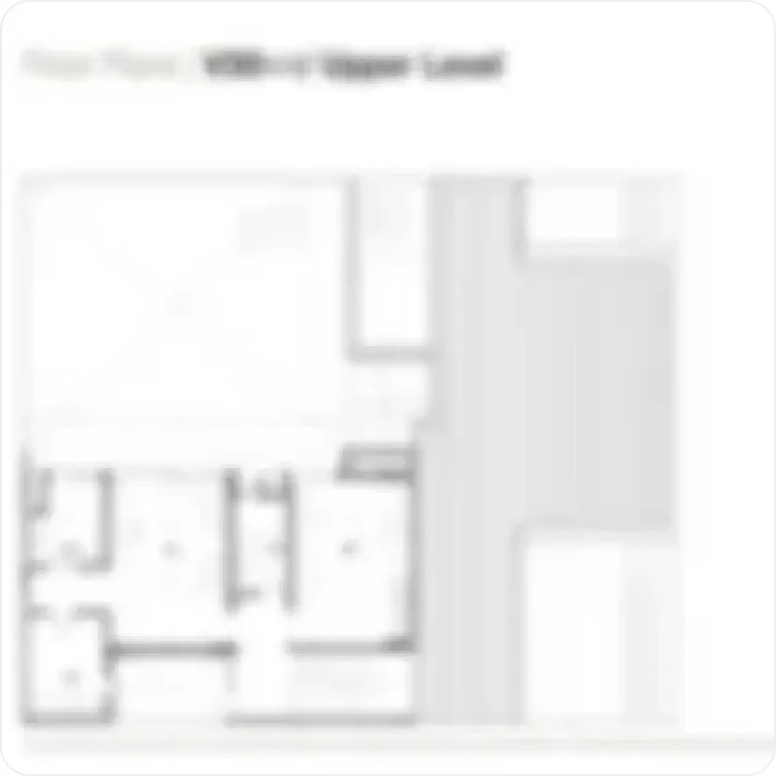
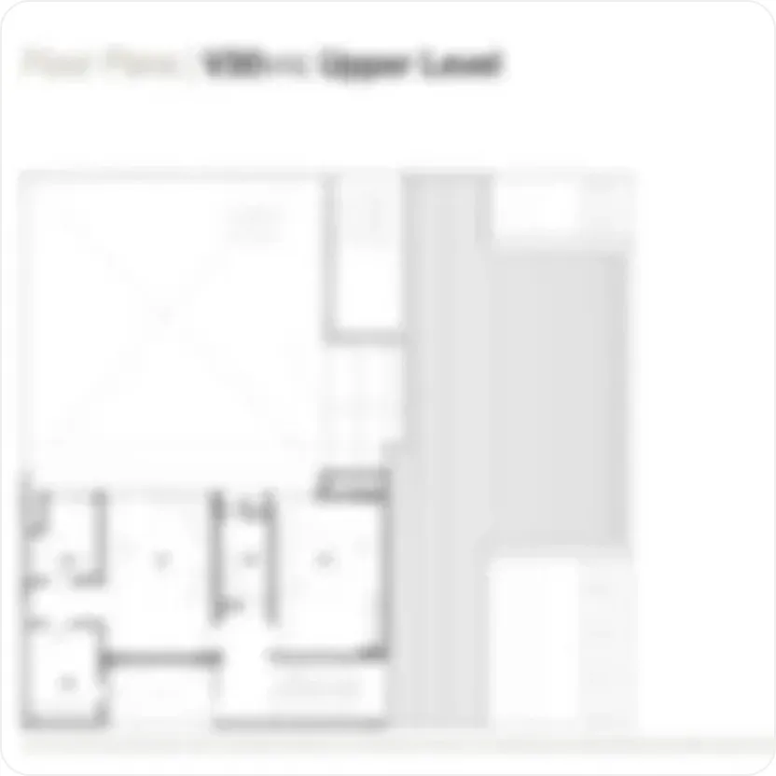
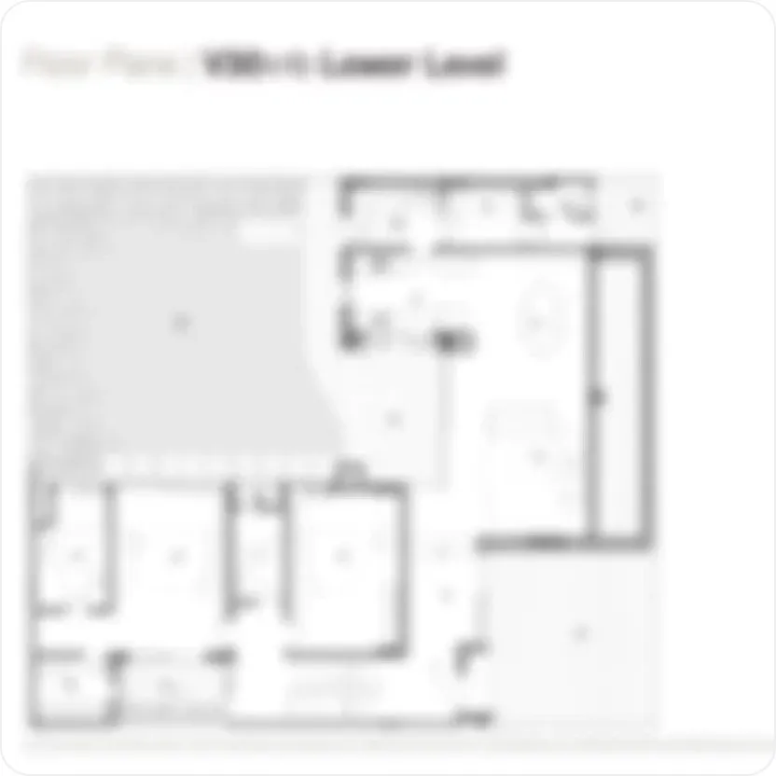
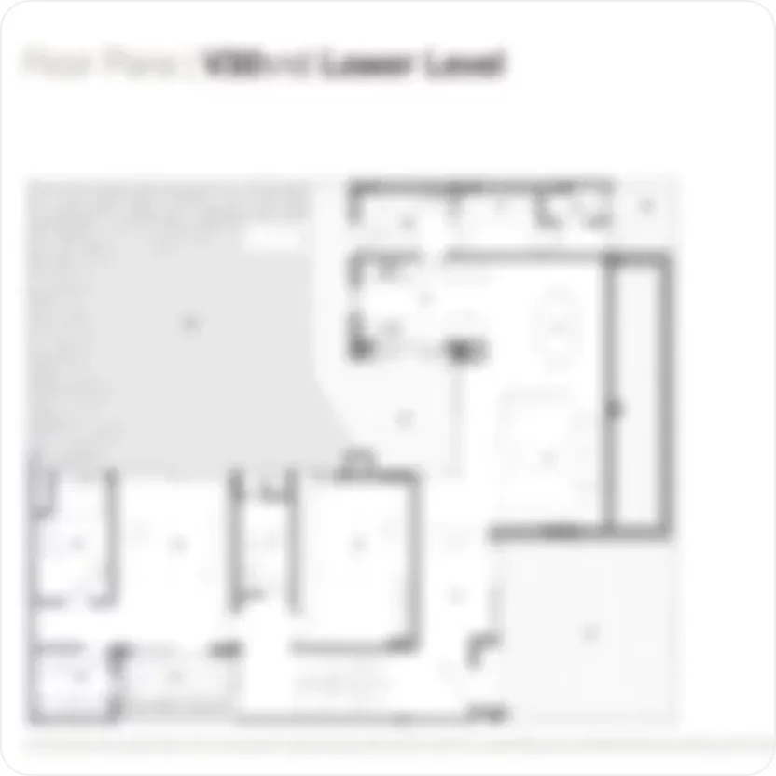
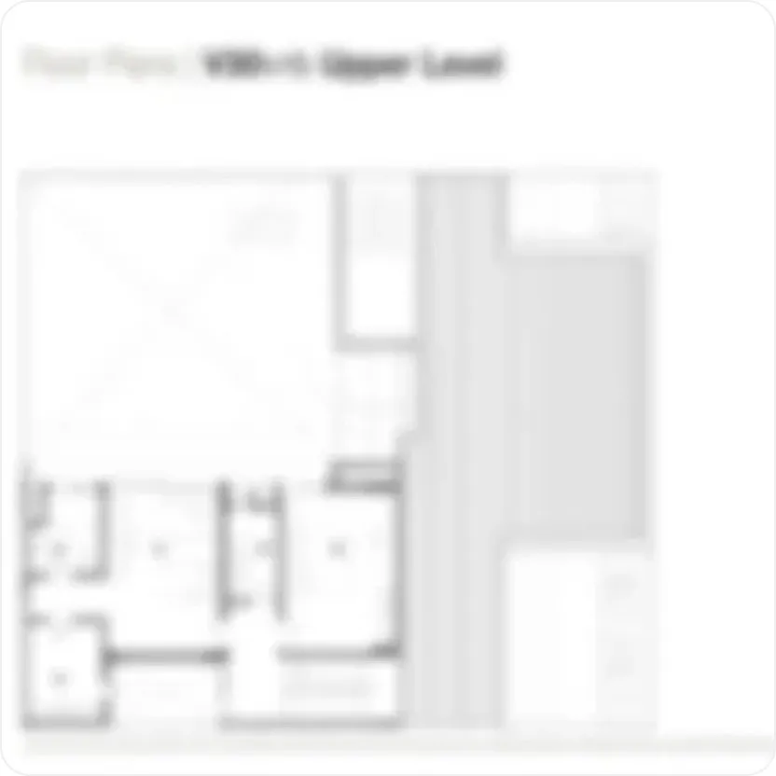
What floor plans are available at Prestige Falcon City Luxe?
The current plan covers 3 BHK, 3.5 BHK, and 4 BHK apartments. Working super built-up sizes referenced on site are 1830 sqft and 1970 sqft for 3 BHK formats and 2450 sqft and 2700 sqft for 4 BHK formats.
Can I rely on the Prestige Falcon City Luxe floor plans today?
Floor plans are indicative until the brochure and RERA filing lock per-unit carpet area, balcony allocation, and saleable area. Treat the published bands as working layouts rather than the final pack.
What is the size of a 3 BHK at Prestige Falcon City Luxe?
Two 3 BHK formats are referenced - one at 1830 sqft super built-up area and another at 1970 sqft super built-up area. Carpet area, deck or balcony footprint, and exact tower availability will be detailed in the formal floor plan pack.
What is the size of a 4 BHK at Prestige Falcon City Luxe?
Two 4 BHK formats are referenced - one at 2450 sqft super built-up area and another at 2700 sqft super built-up area. The brochure will confirm per-unit layout, balcony allocation, and tower-wise distribution.
Is there a 3.5 BHK option at Prestige Falcon City Luxe?
The overview lists 3, 3.5, and 4 BHK as the planned unit variants. The 3.5 BHK floor plan and its exact super built-up size will be confirmed in the formal floor plan pack once published with the brochure.
When will the official Prestige Falcon City Luxe floor plan pack be released?
The formal floor plan pack will be issued alongside the brochure once RERA registration and the BBMP-sanctioned plan are finalised. Until then, the bands referenced on this site should be read as working specifications.