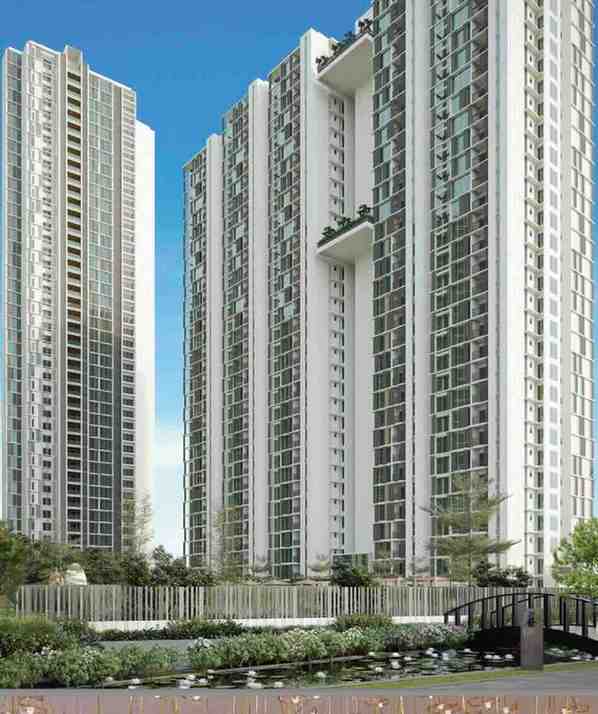
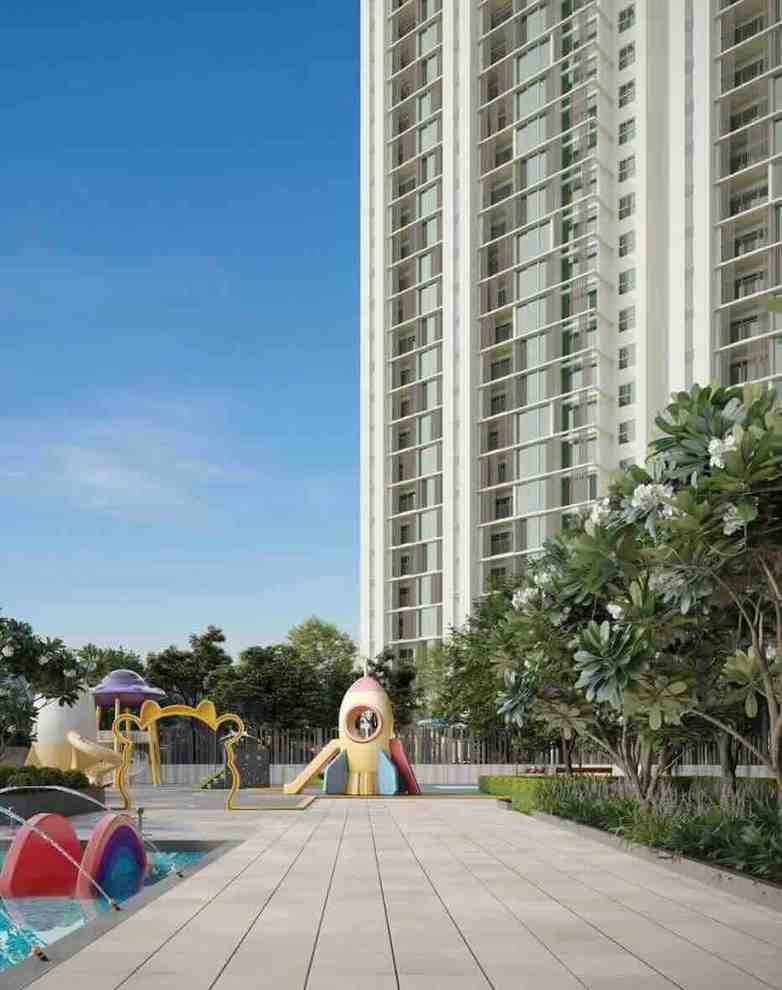
What does Prestige Falcon City Luxe look like in the gallery?
The gallery presents working visual references of the planned community - elevation views, brochure imagery, tower silhouettes, and landscape concepts. Final elevations and interior finishes follow the sanctioned plan and the architectural design package.
Are the Prestige Falcon City Luxe gallery images final renders?
No. The current images are indicative renders and brochure references used during the new-launch phase. Final elevations, finishes, and interior specifications will be locked through the formal brochure and the sample home walkthrough.
Can I visit the Prestige Falcon City Luxe site in person?
Yes - reach the sales team through the contact form to schedule a guided site visit. The exact gate pin, approach road, and current ground status are shared at the time of booking.
Will there be a sample home or experience centre at Prestige Falcon City Luxe?
A sample home or experience centre typically opens around the formal launch milestone. Until then, the gallery and walkthrough renders serve as the visual reference. Confirm sample home availability with the sales team during your visit.
Where can I see Prestige Falcon City Luxe layout drawings?
Layout thumbnails and floor plan visuals are available on the gallery and floor plans pages. The formal floor plan pack and the master plan drawings will be shared along with the brochure once RERA registration is filed.
Why do some Prestige Falcon City Luxe gallery images look pre-final?
Because the project is in the new-launch phase, the design package is still being locked. Final architectural renders and interior shots are added as construction milestones and approvals are cleared.